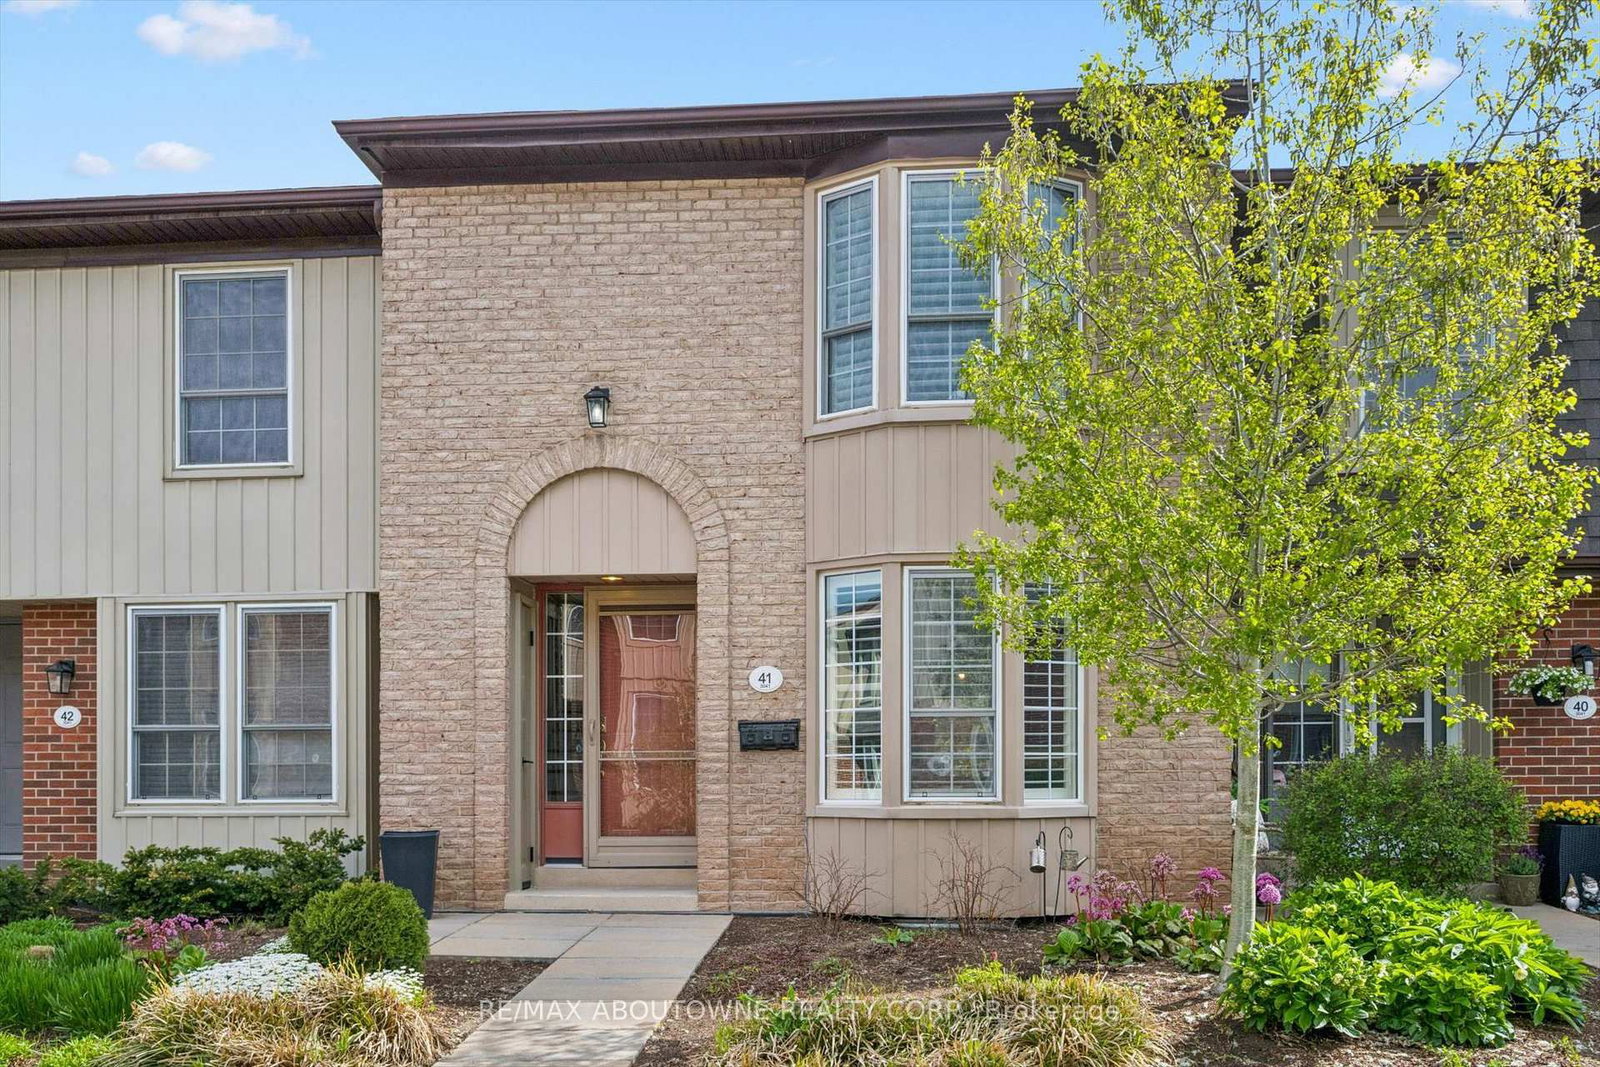
<-- style PDP --> 1-684 Dynes Road, Burlington - Condo Townhouse for sale for $599,900
  • new
  • for sale

1-684 Dynes Road

Burlington, Ontario, L7N 2V6 - Roseland

$599,900

  • Neighbourhood

    Roseland

  • Major Intersection

    Prospect St/Guelph Line

  • Listed Since: 28 day(s)

  • Last update: 8 day(s) ago

Overview

  • Property Type

    Condo Townhouse, 2-Storey

  • Bedrooms

    3 + 1

  • Bathrooms

    3

  • Square Feet

    1200-1399

  • Exposure

    South

  • Total Parking

    1

  • Maintenance

    $512

  • Taxes

    $2,792.00 (2026)

  • Balcony

    None

Property Description

Property description for 1-684 Dynes Road, Burlington

Tucked into one of Burlington's most coveted communities, discover effortless family living at 684 Dynes Road, a beautifully renovated end-unit townhome. Move-in ready and tastefully renovated, this 3+1 bedroom home has been extensively upgraded, and offers an open-concept main floorplan and beautiful modern finishes for everyday living and entertaining. From the moment you walk into this home, you will discover that it is welcoming, bright and feels like home. The renovated kitchen takes centre stage with sleek quartz countertops and stainless steel appliances - perfect for the chef at heart. The kitchen flows seamlessly into the spacious living and dining area, which walks out to a charming and private outdoor patio space. New vinyl flooring, and a fully renovated powder room rounds out the main floor. Upstairs, three generously sized bedrooms offer plenty of space for the whole family, alongside a standout 5-piece bath finished with contemporary tile, a new vanity, and updated fixtures. The spacious lower level offers even more versatility, whether you envision a movie night hangout, a home office, or space for overnight guests, and comes complete with a 4-piece lower bathroom. The location is truly unbeatable. Just a short drive to Burlington GO Station, with the QEW right at your doorstep for effortless commuting. You're minutes from the lake, scenic walking trails, and the newly updated Burlington Centre for all your shopping and dining needs. Best of all, you're in the catchment for two of Burlington's most coveted high schools, Nelson and Burlington Central, making this an exceptional choice for young or growing families alike. A rare opportunity to settle into a vibrant, family-friendly pocket of Burlington where modern living meets community charm. Do not let this one pass you by!

Listed by REAL BROKER ONTARIO LTD.

  • MLS #

    W13516762

  • Sq. Ft

    1200-1399

  • Sq. Ft. Source

    MLS

  • Year Built

    51-99

  • Basement

    Finished

  • View

    n/a

  • Garage

    None

  • Parking Type

    Exclusive

  • Locker

    None

  • Pets Permitted

    Yes-with Restrictions

  • Exterior

    Brick

  • Fireplace

    Y

  • Security

    n/a

  • Elevator

    N

  • Laundry Level

    Lower

  • Building Amenities

    Visitor Parking

  • Maintenance Fee Includes

    Water

  • Property Management

    Arthex Property Management

  • Heat

    Baseboard

  • A/C

    Other, Wall Unit

  • Water

    n/a

  • Water Supply

    n/a

  • Central Vac

    Y

  • Cert Level

    n/a

  • Energy Cert

    N

  • Kitchen

    3.99 x 2.62 ft Main level

    Stainless Steel Appl, Renovated, Window

  • Dining

    2.68 x 2.19 ft Main level

    Combined W/Living, Vinyl Floor, Window

  • Living

    3.35 x 4.97 ft Main level

    Gas Fireplace, W/O To Patio, Vinyl Floor

  • Primary

    5.15 x 3.35 ft Upper level

    Closet, Window, Vinyl Floor

  • 2nd Br

    2.65 x 3.02 ft Upper level

    Closet, Window, Vinyl Floor

  • 3rd Br

    2.89 x 3.35 ft Upper level

    Closet, Window, Vinyl Floor

  • Rec

    5.64 x 3.11 ft Lower level

  • Br

    2.68 x 3.02 ft Lower level

  • MLS #

    W13516762

  • Sq. Ft

    1200-1399

  • Sq. Ft. Source

    MLS

  • Year Built

    51-99

  • Basement

    Finished

  • View

    n/a

  • Garage

    None

  • Parking Type

    Exclusive

  • Locker

    None

  • Pets Permitted

    Yes-with Restrictions

  • Exterior

    Brick

  • Fireplace

    Y

  • Security

    n/a

  • Elevator

    N

  • Laundry Level

    Lower

  • Building Amenities

    Visitor Parking

  • Maintenance Fee Includes

    Water

  • Property Management

    Arthex Property Management

  • Heat

    Baseboard

  • A/C

    Other, Wall Unit

  • Water

    n/a

  • Water Supply

    n/a

  • Central Vac

    Y

  • Cert Level

    n/a

  • Energy Cert

    N

  • Kitchen

    3.99 x 2.62 ft Main level

    Stainless Steel Appl, Renovated, Window

  • Dining

    2.68 x 2.19 ft Main level

    Combined W/Living, Vinyl Floor, Window

  • Living

    3.35 x 4.97 ft Main level

    Gas Fireplace, W/O To Patio, Vinyl Floor

  • Primary

    5.15 x 3.35 ft Upper level

    Closet, Window, Vinyl Floor

  • 2nd Br

    2.65 x 3.02 ft Upper level

    Closet, Window, Vinyl Floor

  • 3rd Br

    2.89 x 3.35 ft Upper level

    Closet, Window, Vinyl Floor

  • Rec

    5.64 x 3.11 ft Lower level

  • Br

    2.68 x 3.02 ft Lower level

Thinking of Selling?

Find Out Your Home’s Value in Today’s Market!

No Email or Signup is required to view your home estimate.

estimate your home value

Contact Manoj Kukreja

Sales Representative,
Century 21 People’s Choice Realty Inc.,
Brokerage
(647) 576 - 2100

Manoj profile avatar

Property History

Property history for 1-684 Dynes Road, Burlington

This property has been sold 2 times before. Create your free account to explore sold prices, detailed property history, and more insider data.

Sign In / Register

Inventory Graph

10 9 8 7 6 5 4 3 2 1 0 3 Months of inventory SELLER'S Market BALANCED Market BUYER'S Market

Mortgage Calculator

This data is for informational purposes only.

Mortgage Payment per month

Principal Amount

Interest

Total Payable

Amortization

Amortization

Closing Cost Calculator

This data is for informational purposes only.

Closing Cost Total for this property

Total Cash flow for purchasing this property

Down Payment(%)*
Additional information

Provincial Land Transfer Tax

Ontario Land Transfer Tax Rebate

Toronto Land Transfer Tax

Toronto Land Transfer Tax Rebate

PST on CMHC Insurance Premium

Lawyer Fees

$2,825

Government Registration Fee's

$164

Title Insurance

Closing Cost Total

Total Cash flow for purchasing this property

Provincial Land Transfer Tax

Ontario Land Transfer Tax Rebate

Toronto Land Transfer Tax

Toronto Land Transfer Tax Rebate

PST on CMHC Insurance Premium

Lawyer Fees

$2,825

Government Registarion Fee's

$164

Title Insurance

Down Payment(%)*

* A down payment of less than 20% is permitted only for first-time home buyers purchasing their principal residence. The minimum down payment required is 5% for the portion of the purchase price up to $500,000, and 10% for the portion between $500,000 and $1,500,000. For properties priced over $1,500,000, a minimum down payment of 20% is required.

Thinking of Selling?

Find Out Your Home’s Value in Today’s Market!

No Email or Signup is required to view your home estimate.

estimate your home value

Contact Manoj Kukreja

Sales Representative, Century 21 People’s Choice Realty Inc., Brokerage
(647) 576 - 2100

Manoj profile avatar

Recent Sold Listings in Roseland, Burlington

Popular Cities